Air quality, considered.
AQI-controlled homes and clubhouse, with an Energy Recovery Ventilation (ERV) system mentioned in the event presentation.
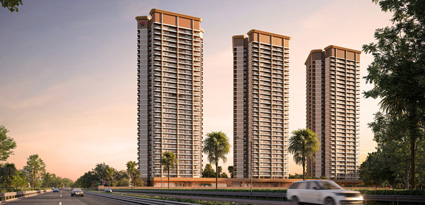
Air quality, considered.
AQI-controlled homes and clubhouse, as presented at launch.
An exclusive 3 BHK community, with room to live beyond your front door.
 Developed by Hero Homes Realty
Project highlights supplied for this preview. Final specifications and developer documentation govern.
LeafSong Retreat is our featured residential project in Sector MU, Greater Noida. Explore its home benefits, review the event-presented payment schedule and request the documents you need for a fuller picture.
Take time to understand the address, the home and the details behind it. Your next step can begin with a brochure request or a visit.
Development note: the community highlights and home options below reflect the supplied project material. Area definitions, final inclusions, possession and RERA documentation remain to be confirmed.
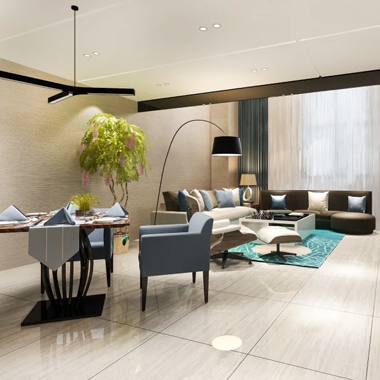
The spaces you come home to.
The air-quality proposition at their heart.
AQI-controlled homes and clubhouse were highlighted at the launch event. An Energy Recovery Ventilation (ERV) system was mentioned as part of this proposition.
AQI-controlled homes form a central part of the event-presented benefits.
The clubhouse was also included in the air-quality proposition.
Energy Recovery Ventilation was mentioned at the event. Request the approved technical specification to understand the proposed system.
Event-presented information. Final equipment, filtration, coverage, performance targets, monitoring, maintenance and operating conditions have not been verified. No specific AQI level or health outcome is promised.
Start with the seven benefits presented at the launch event. Request the approved specification sheet for complete inclusions and conditions.
AQI-controlled homes and clubhouse, with an Energy Recovery Ventilation (ERV) system mentioned in the event presentation.
The modular kitchen proposition includes a hob, chimney, RO and geyser, as presented at the event.
Engineered marble flooring forms part of the home specification presented at launch.
All-weather split air conditioners, with Daikin or equivalent mentioned in the event presentation.
False ceiling and lighting, according to the approved design and specifications.
Master bedroom bathroom fittings highlighted at the event include a vanity, shower cubicle, mirror and geyser.
A free-transfer offer after 25% payment was presented at launch. Eligibility, applicability and full terms must be confirmed.
Event-presented information. Final authorized wording, inclusions and offer conditions are pending confirmation for publication. Nothing here replaces the approved specification sheet or agreement.
Year-wise figures reflect the event presentation. Actual payment timing follows the official construction milestones and conditions; these are not guaranteed calendar-year payment dates.
Request the complete authorized payment plan for applicability, charges and conditions. This preview is not a demand for payment.
Review the approved layouts and dimensions before choosing a home.
Approved floor plans are being obtained.
Submit an enquiry to request availability.
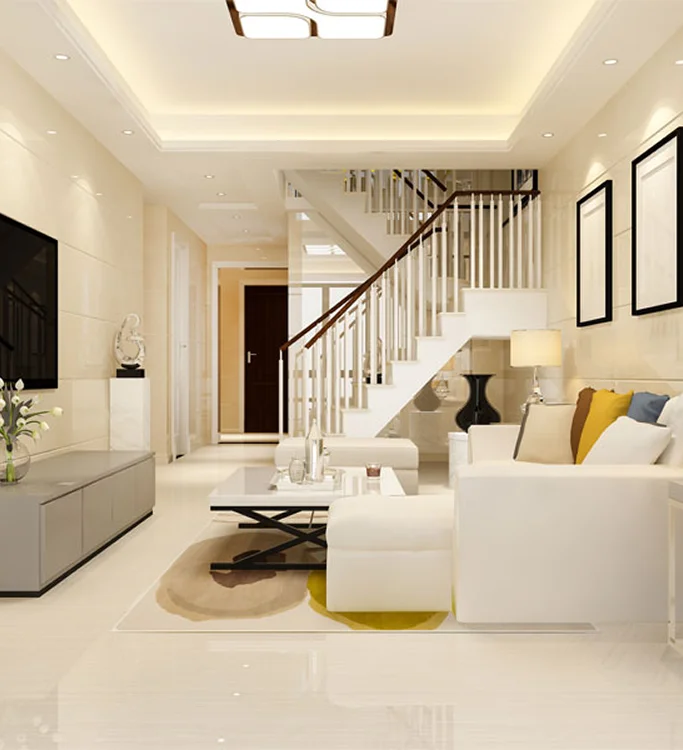
Reference imagery · Final amenities to be confirmed
What do you want from the spaces beyond your front door? Ask for the approved amenity schedule and discover the facilities included with your home.
The final list of facilities and their specifications will be added after verification.
Reference project imagery. Select an image to explore it at a larger scale.
Images are sourced from the supplied reference website for this local design preview. Final approved media and a licensed project video are pending.
LeafSong Retreat
Sector MU, Greater Noida, Uttar Pradesh
Request a site visit for the confirmed meeting point and directions. Exact project coordinates and verified connectivity details will be added when available.
Explore Sector MU on the mapOpens the locality, not a verified project pin.
The project is identified as being in Sector MU, Greater Noida, Uttar Pradesh. Request a site visit for verified project directions.
Price on Request. Use Request Price to enquire about authorized pricing and applicable charges.
Open the relevant request form and enter your name, email and mobile number. Your enquiry is sent to the team and a confirmation is emailed to you. Approved documents will be provided by the team when available.
The event-presented Hero's Choice schedule is construction-linked. Request the full authorized plan for the official milestones, timing and conditions.
The supplied presentation lists 3 BHK + 2T at 1,650 sq. ft., 3 BHK + 3T at 1,850 sq. ft., and 3 BHK + SR at 2,200 sq. ft. Request approved layouts to confirm area definitions and specifications. Possession and approval details still require authorized documentation.
Request the details that matter to you, or take the next step towards experiencing the address.